01
HVAC Shop Drawings
Detailed HVAC layout drawings developed from project documents and contractor requirements to support coordination and field installation.
HVAC Drafting & Coordination
Polaris Drafting helps HVAC contractors turn project documents into clear, coordinated drawings for fabrication, coordination, and installation.

Services
From early coordination through fabrication-ready detail, Polaris supports the documents and models your team needs to move the job forward.
01
Detailed HVAC layout drawings developed from project documents and contractor requirements to support coordination and field installation.
02
HVAC modeling and coordination using Revit and Navisworks to help identify routing constraints before installation.
03
Detailed ductwork drawings created in AutoCAD Fabrication CADmep to support fabrication planning and contractor workflows.
04
Review of HVAC routing against available models and trade information to identify potential conflicts and support coordination decisions.
Selected work
Explore HVAC layouts and ductwork details. Open a preview to zoom in, or download the original drawing set.
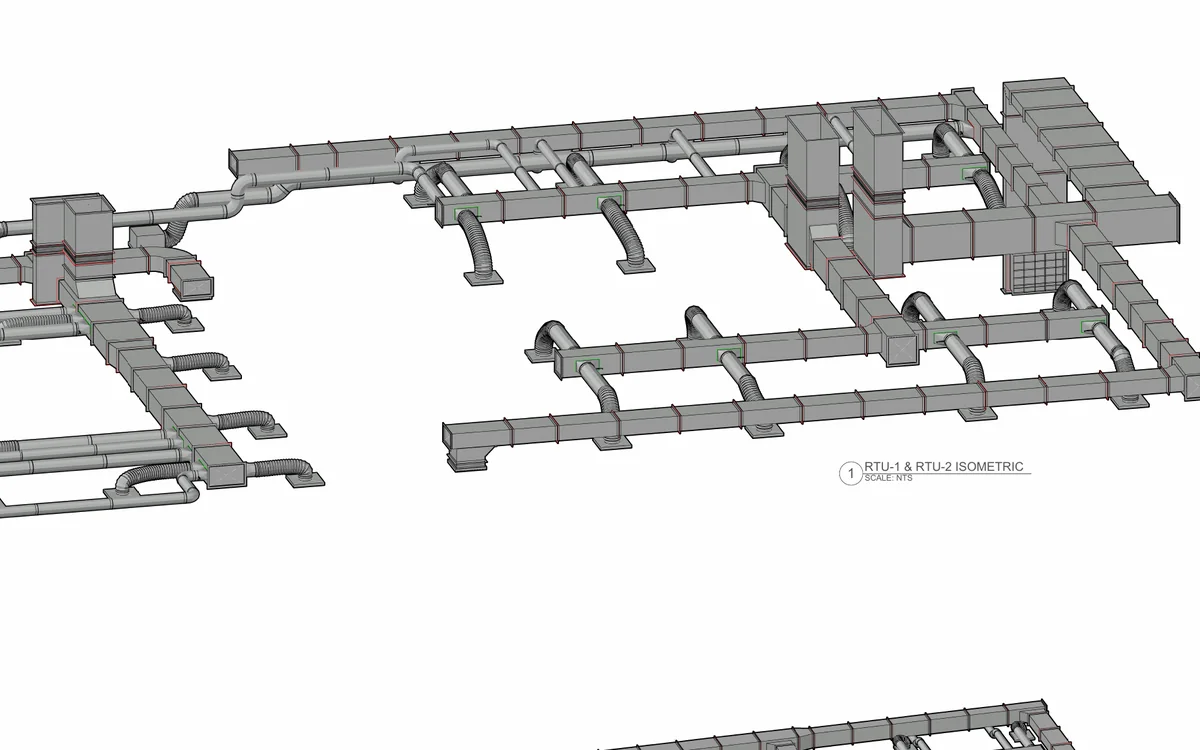
A three-page drawing set with ductwork plans, sections, and isometric views.
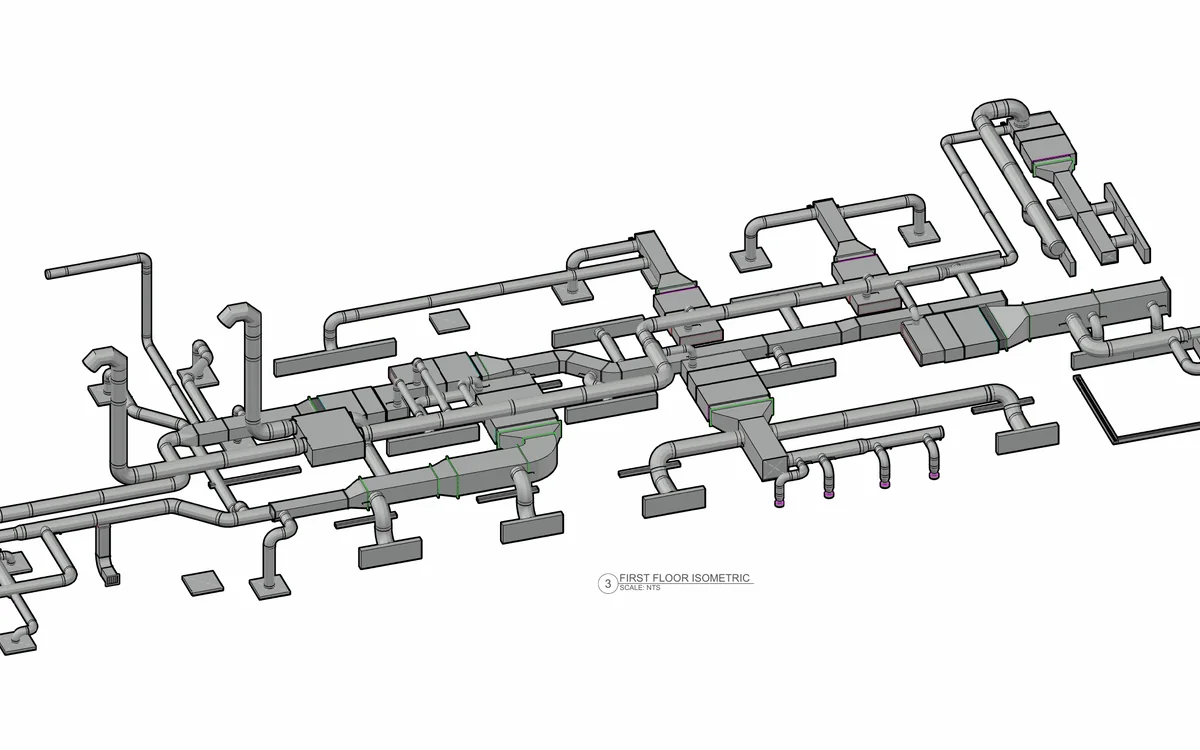
A two-page ductwork drawing set showing branch routing and connections.
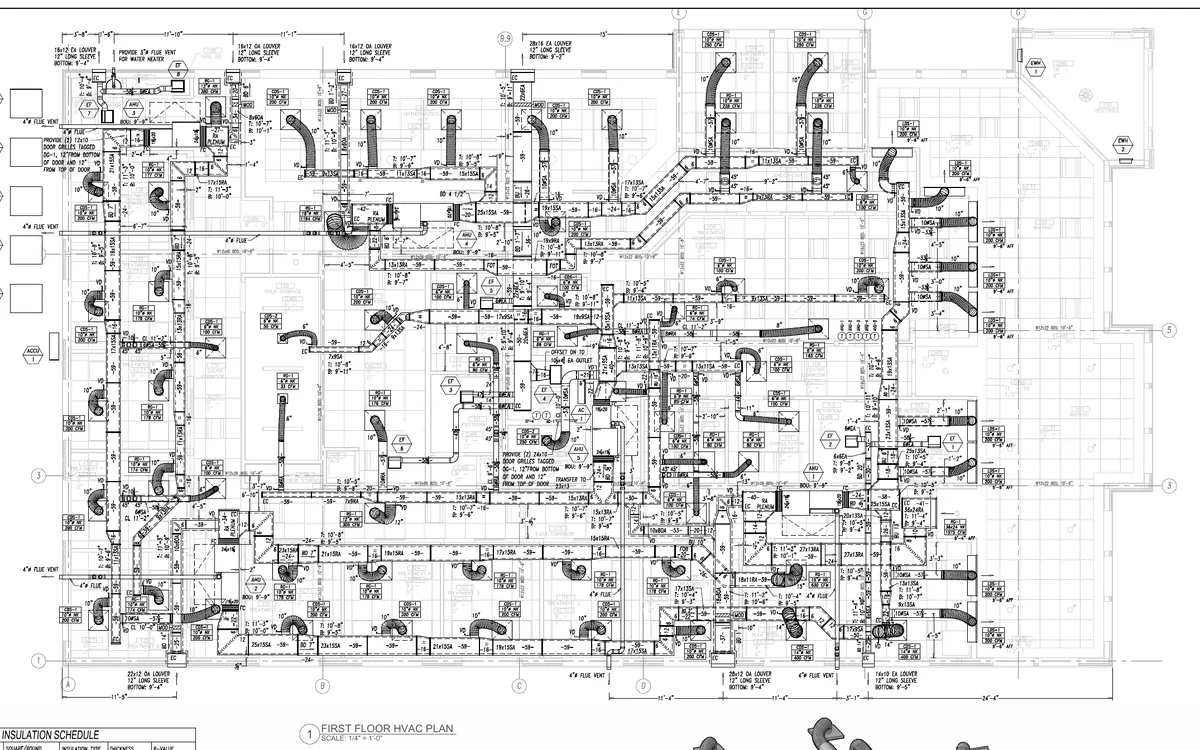
A detailed floor plan showing HVAC routing and drawing annotations.
Why Polaris
Polaris Drafting brings more than 15 years of HVAC drafting and coordination experience to your project. Get direct support with drawing requirements, project questions, and next steps.
Share your documents online, discuss the scope, and agree on deliverables and scheduling before work begins. The focus stays on practical drawings that connect design intent, fabrication, and field installation.
Discuss your next projectYears of HVAC drafting and coordination experience
Services shaped around HVAC contractor needs.
Routing, space, connections, and intended use stay in view.
Questions and project updates handled clearly and directly.
How It Works
Ask about availability with a quick inquiry, or send your job details and drawings when you are ready for a project quote.
We review the available documents, clarify requirements, and confirm the proposed deliverables, schedule, and quote before work begins.
The project is developed using CADmep, Revit, or Navisworks as needed, then delivered in the agreed format.
Before we begin
From a first question to a full drawing package, here is how to get started.
Yes. Choose Quick inquiry below to ask a question or discuss availability. You only need your name, email, and a message. Choose Project quote when you have details and drawings ready for review.
Attach up to five PDFs, with a limit of 8 MB per file and 15 MB in total. For larger packages or CAD and model files, provide an HTTPS cloud share link. Make sure Scott can access the files, and include the software version when relevant.
Scott reviews your documents, requested services, and target date, then clarifies the scope and proposed deliverables. The quote and schedule are confirmed before work begins.
HVAC shop drawings, fabrication drawings, BIM coordination, and clash detection are the core services. Drawing and model formats are agreed during scoping to suit your CADmep, Revit, or Navisworks workflow.
Request a Quote
Have a question or need drafting support? Start with a quick inquiry. For a project quote, include your job details and available drawings.
Emailscott@polarisdrafting.com
Phone215-326-9404
No drawings ready yet? A quick inquiry only needs your name, email, and a message.